What Is Temple View? Quick Answer
Temple View is a concept design for redeveloping the old hospital site near downtown St. George, prepared by FFKR Landscape & Planning. It is the first item on the agenda for the St. George City Council's work meeting on Thursday, October 22, 2026, at 4 p.m. in the City Council Conference Room at City Hall, 61 S. Main St. The agenda lists it as "Discussion regarding the old hospital site." It is a discussion item. No vote or action is on the agenda.
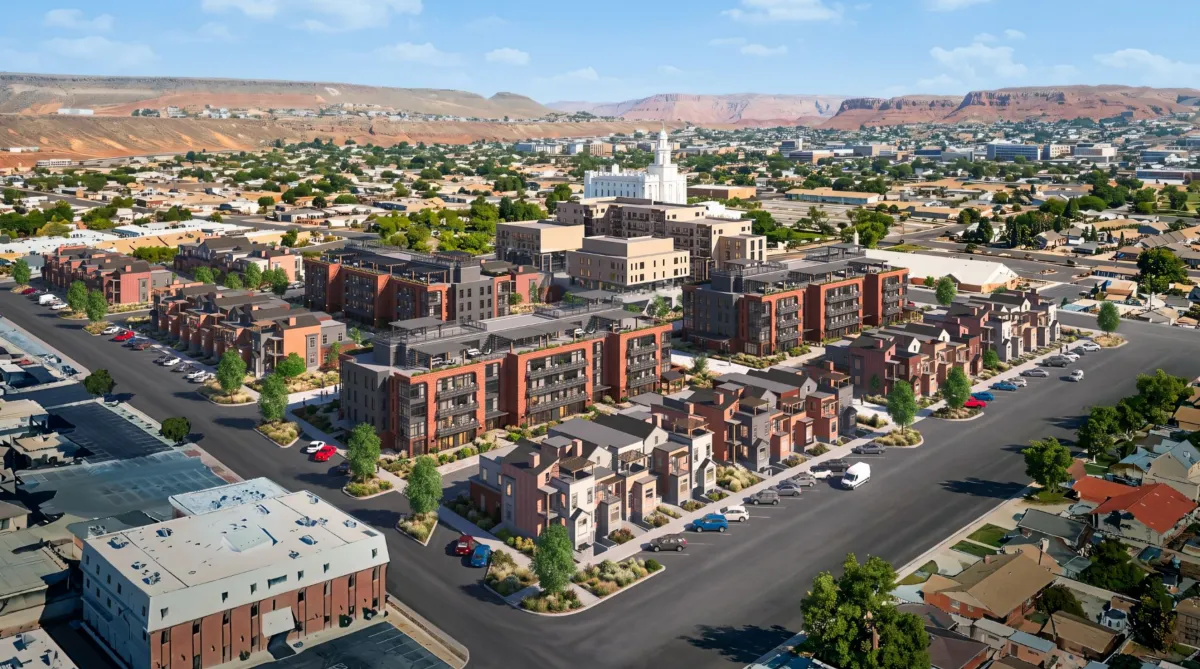
The design pages in the agenda packet show a walkable neighborhood of brownstone-style townhomes, apartment buildings and a "condotel" with ground-floor retail, organized around green spaces and a shared pedestrian street. The packet's unit-count page lists 48 brownstones, 63 condotel units and 123 apartments, which adds up to 234 homes.
| Building type | What the concept shows | Units |
|---|---|---|
| Brownstones | 1,684 sq. ft. footprint; potential garden-level ADUs; 2 garage stalls each | 48 |
| Condotel | 640 to 1,800 sq. ft. units, mostly two-bedroom with some one-bedroom; 10,300 sq. ft. of retail; 150–175-stall parking garage | 63 |
| Apartments | 13,582 sq. ft. footprint; 41 units per building; 2:1 ratio of one-bedroom units; 5,500 sq. ft. of retail | 123 |
| Total | 15,800 sq. ft. of retail; 147 angled street parking stalls | 234 |
Where Is the Old Hospital Site?
The agenda calls it "the old hospital site," and the packet does not give an address, acreage or parcel map. Two of its perspective drawings are labeled at 300 East and 500 South and at Flood Street and 500 South. Flood Street is the historic name for 400 East, according to the Washington County Historical Society. That places the concept on the block that held the former Dixie Regional Medical Center 400 East Campus, which the historical society lists at 544 S. 400 E., covering most of the block between 500 and 600 South and 300 and 400 East. The historical society says that hospital was replaced in 2003 by the River Road campus, now St. George Regional Hospital, and kept for some services as the 400 East Campus.
The aerial renderings in the packet show the St. George Temple a short distance away, which explains the name.
What the Design Packet Shows
FFKR's "Temple View Design Review" opens with a concept statement for "the district" that, in its words, "extrapolates and examines the various layers of the site, weaving them back together to create a visible, walkable, and livable environment rooted in history." The design framework is built on three ideas the packet labels Visible, Walkable and Liveable. It cites traditional, historic neighborhoods "designed for people first," plus stoops, balconies and rooftops as places to gather.
The packet draws its materials from the local landscape, with color palettes labeled Strata, Virgin River and Lava Rock/Basalt, and includes a page of historic St. George buildings as influences. The architecture moves from historical brownstones through apartments to contemporary condotel buildings. The renderings show red brick, gray siding and stone, with desert landscaping along the sidewalks.
Other pages cover open space and streets:
- Resident greens and public greens, for gathering, shade, seating and play
- A woonerf running through the site, which the packet describes with the labels shared space, material distinction, flex space and public art
- Streetscapes with shade and seating, alleys behind the townhomes, and an intersection design for traffic calming
Parking in the Concept
The parking page shows 147 angled street stalls around the site, a 150–175-stall garage for the condotel, and two-car garages for each brownstone. The townhome garages provide two stalls where one is required, or 1.5 with an ADU. For the apartments, the packet lists 39 garage stalls provided per building against 47 required. It does not say how that difference would be handled.
What Is Not in the Packet
The packet is drawings only. It does not name a developer or say who owns the land. It also has no cost estimate, timeline, zoning request or staff recommendation. Because the item is listed as a discussion, Thursday's meeting is a chance to hear how council members react to the concept, not a decision on it.
The same agenda includes a discussion of the St. George Police Department's license plate readers. The meeting is at the new City Hall on Main Street; read about its grand opening.
The council's regular meeting that evening covers the Ledges, Rusty Cliffs South and a SunTran contract change; see our Oct. 22 council agenda roundup.
Frequently Asked Questions
What is Temple View in St. George?
A concept design by FFKR Landscape & Planning for redeveloping the old hospital site near 500 South between 300 East and 400 East. It shows 48 brownstones, 63 condotel units, 123 apartments, about 15,800 square feet of retail and new green spaces.
Will the City Council vote on Temple View on Oct. 22?
No. The October 22 work meeting agenda lists only a discussion regarding the old hospital site. No action is scheduled.
Where is the old hospital site in St. George?
The packet's drawings are labeled at 300 East and 500 South and at Flood Street (400 East) and 500 South. That is the block of the former Dixie Regional Medical Center 400 East Campus at 544 S. 400 E.
Who would build Temple View?
The packet does not name a developer, owner, budget or schedule.
Can the public attend the work meeting?
Yes. It starts at 4 p.m. Thursday, October 22, 2026, in the City Council Conference Room at St. George City Hall, 61 S. Main St. For accommodations, call Human Resources at 435-627-4674 at least 24 hours ahead.
Sources
- Utah Public Notice Website: St. George City Council work meeting agenda, Oct. 22, 2026
- City of St. George: Oct. 22, 2026 work meeting agenda packet, including FFKR Landscape & Planning, "Temple View Design Review" (PDF)
- Washington County Historical Society: Dixie Regional Medical Center (Old; 400 East Campus)
- Washington County Historical Society: St. George city streets history (400 East = Flood Street)
Published October 18, 2026. We will update this page after the October 22 work meeting.